

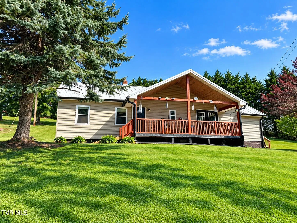
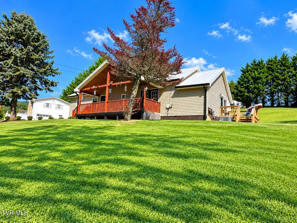
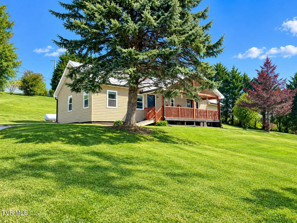
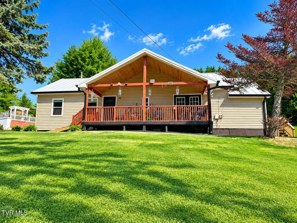
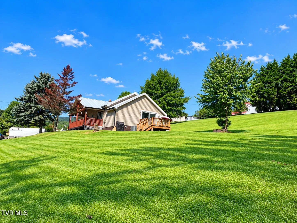
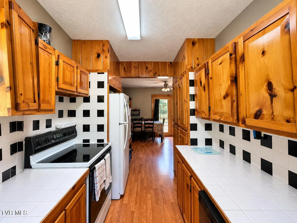
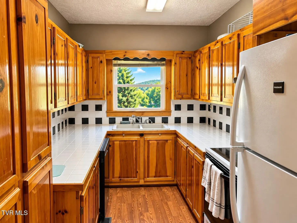
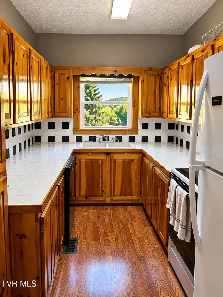
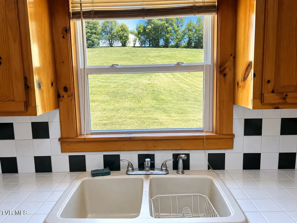
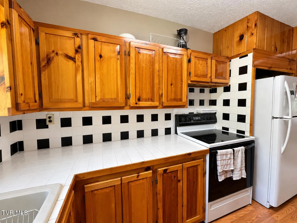
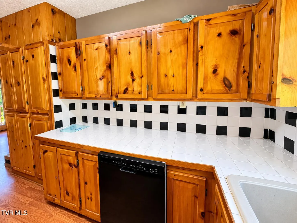
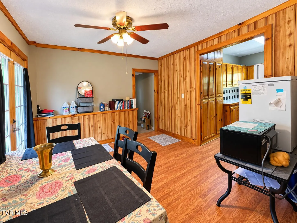
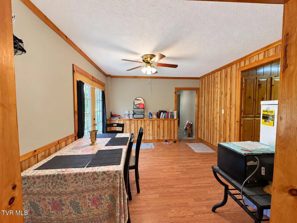
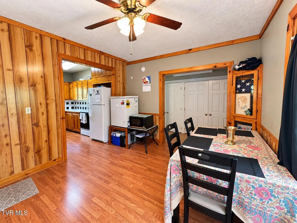
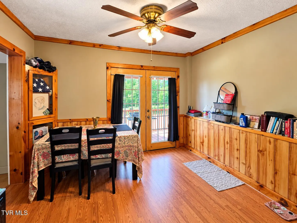
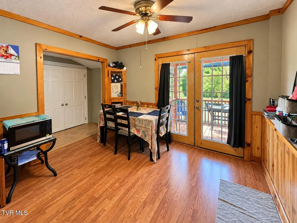
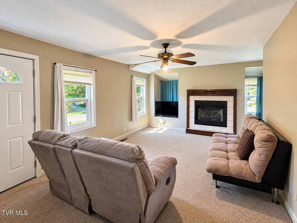
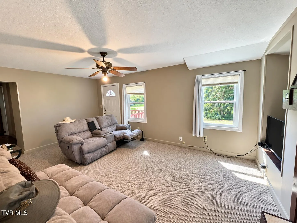
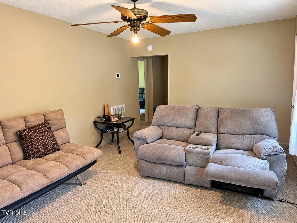
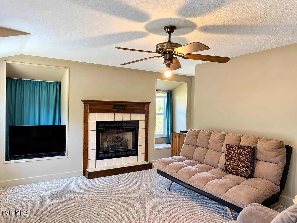
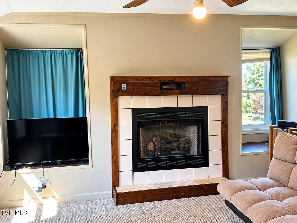
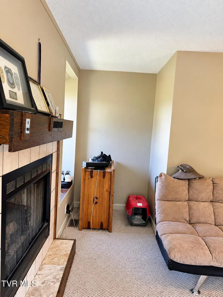
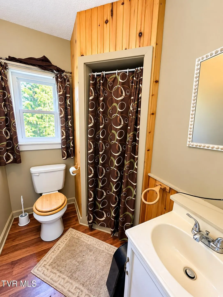
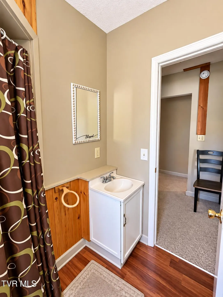
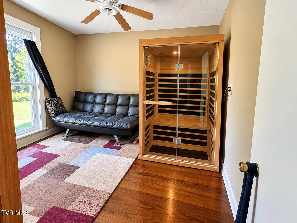
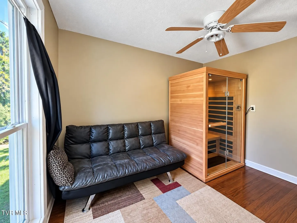
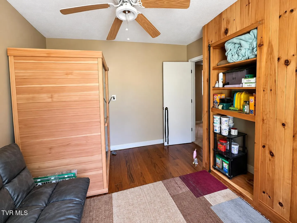
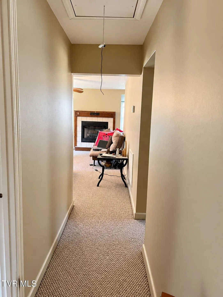
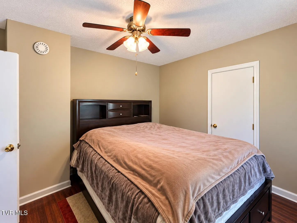
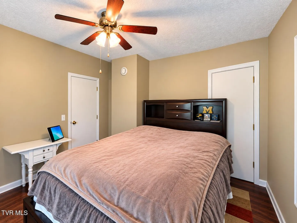
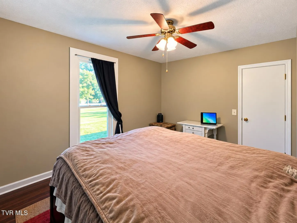
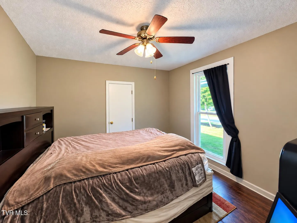
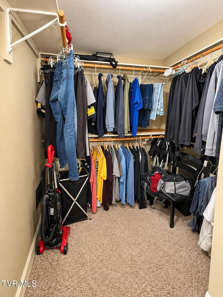
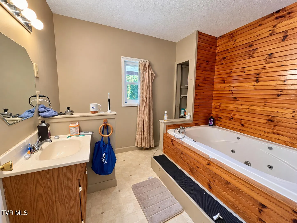
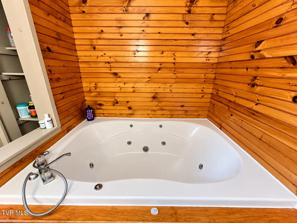
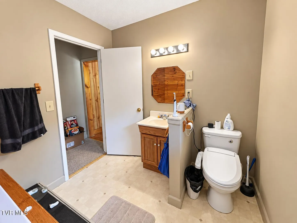
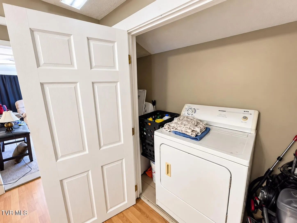
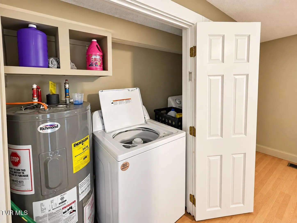
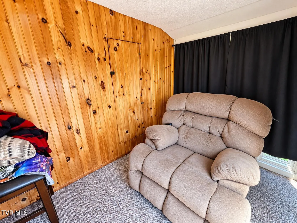
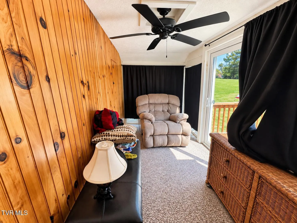
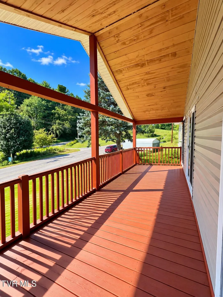
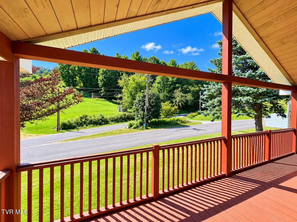
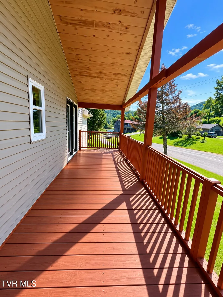
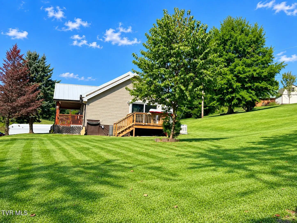
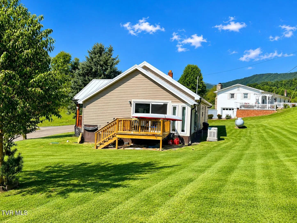
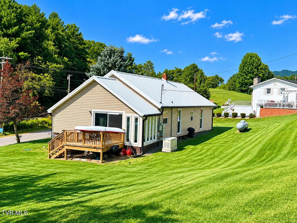
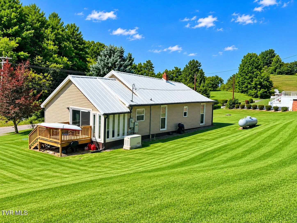
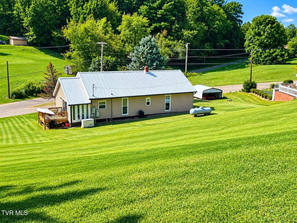
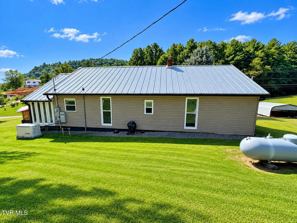
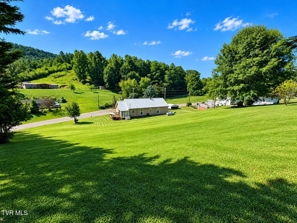
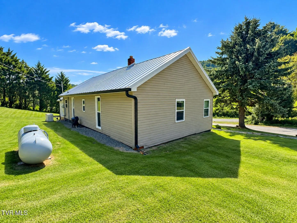
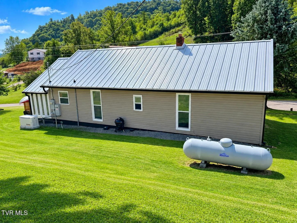
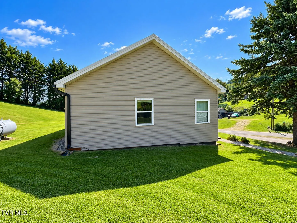
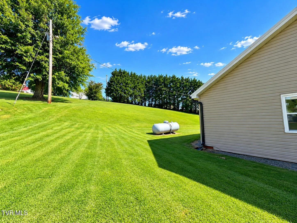
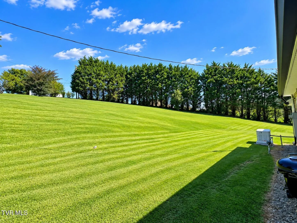
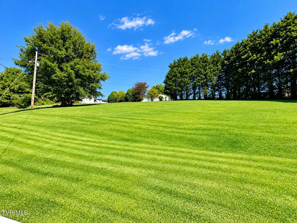
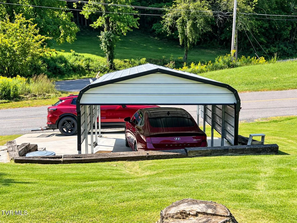
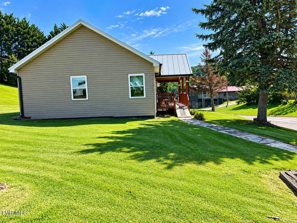
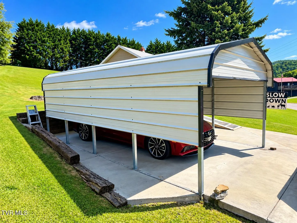
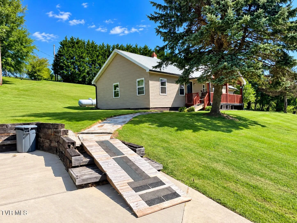
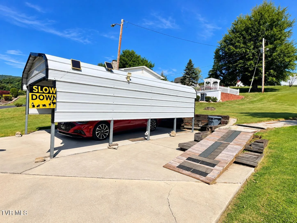
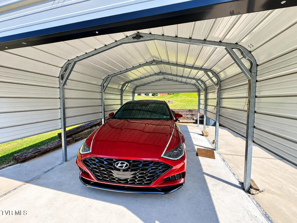
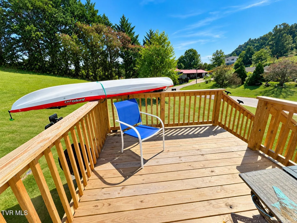
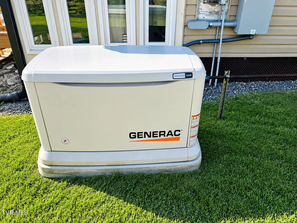
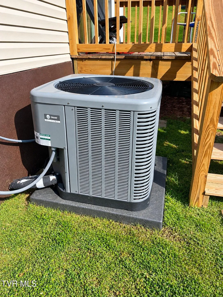
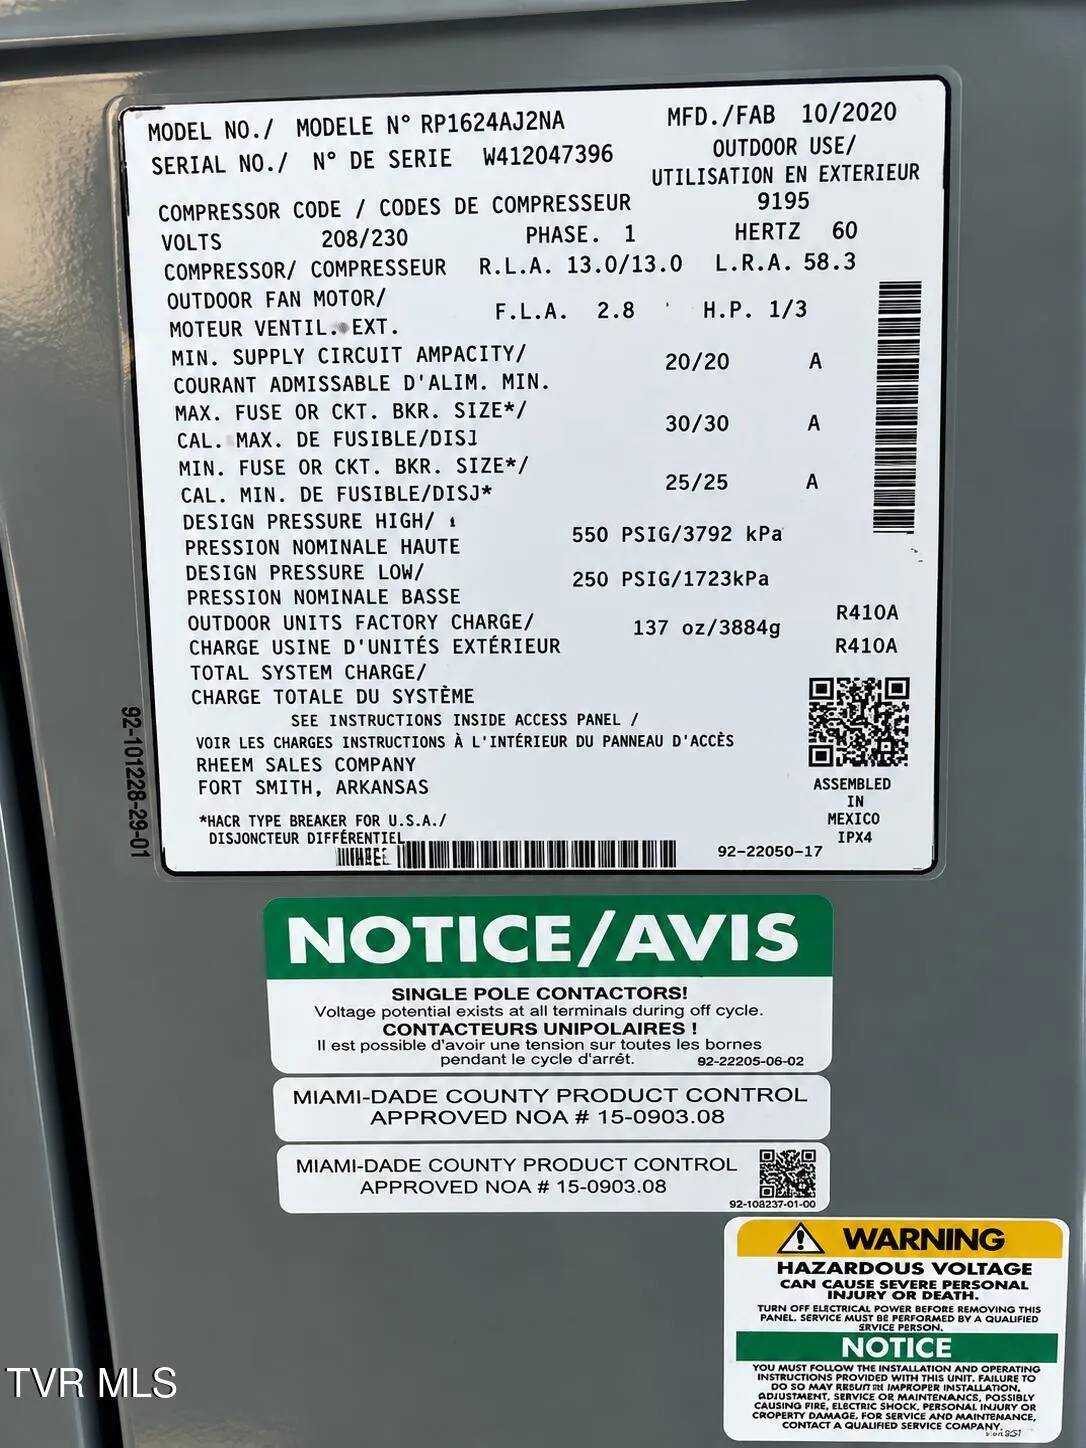
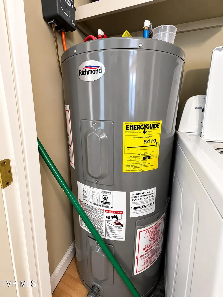
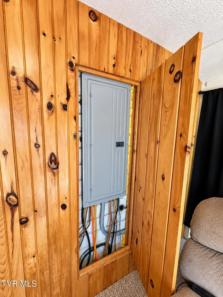
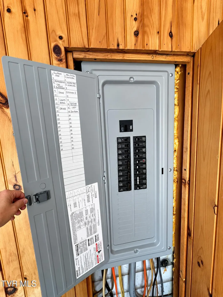
This beautifully maintained 2-bedroom, 2-bath home offers 1, 248 square feet of comfortable living space on approximately 0.54 acres. Conveniently situated in Butler between Mountain City and Elizabethton, this property offers a home that is well maintained in a great community, close to the lake and surrounding mountains. Inside, you’ll find a spacious living room featuring a gas-log fireplace, a large dining area, and a well-appointed gallery-style kitchen. The home offers two bathrooms, including one with a large jetted tub for relaxing and another with a convenient stand-up shower. A previously back enclosed porch has been thoughtfully converted into a bright sunroom, providing additional living or entertaining space, along with a separate laundry room. Step outside to enjoy the large covered front porch and new side deck–perfect for relaxing, entertaining, or enjoying the peaceful setting. Drive up to a metal carport with concrete pad and driveway to protect your car or truck. A sauna also conveys with the property. Numerous recent improvements provide peace of mind and added value, including a new metal roof, a 5-year-old dual system heat pump/propane furnace HVAC system designed to provide economical heating and cooling at all temperatures, and an encapsulated crawl space with a transferable lifetime foundation warranty. The home also features a whole-house propane Generac generator for added security and convenience during power outages. The septic tank has recently been pumped. With its lake proximity, spacious layout, extensive updates, outdoor living areas, and desirable location between Mountain City and Elizabethton, this property offers a wonderful opportunity for a full-time residence, weekend getaway, or lake-area retreat. Come take a look and discover all this Butler property has to offer! Part or all of the information in this listing may have been obtained from a 3rd party and/or tax records and must be verified before assuming accurate. Buyer(s) must verify all information.
- Heating System:
- Heat Pump, Central, Propane
- Cooling System:
- Central Air, Heat Pump
- Basement:
- Crawl Space
- Fireplace:
- Gas Log, Living Room
- Patio:
- Covered, Front Porch, Deck
- Parking:
- Carport, Concrete
- Flooring:
- Carpet, Laminate, Vinyl
- Interior Features:
- Tile Counters
- Laundry Features:
- Electric Dryer Hookup, Washer Hookup
- Sewer:
- Septic Tank
- Utilities:
- Electricity Connected, Water Connected, Cable Connected, Propane
- Window Features:
- Double Pane Windows
- Architectural Style:
- Ranch, Cottage
- Carport Spaces:
- 1.0
- Appliances:
- Dishwasher, Refrigerator, Range
- Country:
- US
- State:
- TN
- County:
- Johnson
- City:
- Butler
- Subdivision:
- Not Listed
- Zipcode:
- 37640
- Street:
- Piercetown
- Street Number:
- 348
- Street Suffix:
- Road
- Longitude:
- W83° 57' 56.5''
- Latitude:
- N36° 21' 10.8''
- Directions:
- Hwy 67 to Butler, left on Piercetown, follow to sign on right.
- Mls Area Major:
- 315 - Butler
- Zoning:
- Residential
- Elementary School:
- Doe
- High School:
- Johnson Co
- Middle School:
- Johnson Co
- Courtesy of:
- CENTURY 21 Legacy
- Construction Materials:
- Vinyl Siding
- Levels:
- One
- Lot Size Dimensions:
- 0.54 Acres
- On Market Date:
- 2026-09-10
- Stories:
- 1
- Water Source:
- Public
- Building Size:
- 1248
- List Agent Mls Id:
- 30872
- List Office Mls Id:
- 389
- Listing Term:
- Cash, Conventional, FHA, USDA Loan, VA Loan
- Mls Status:
- Active
- Modification Timestamp:
- 2026-09-10T15:25:14Z
- Originating System Name:
- TVR
- Status Change Timestamp:
- 2026-09-10T15:16:03Z
Residential For Sale
348 Piercetown Road, Butler, Tennessee 37640
- Property Type :
- Residential
- Listing Type :
- For Sale
- MLS ID :
- 10000702
- Price :
- $229,000
- Bedrooms :
- 2
- Bathrooms :
- 2
- Square Footage :
- 1,248 Sqft
- Lot Area :
- 0.54 Acre
- Status :
- Active
- Full Bathrooms :
- 2
- Property Sub Type :
- Single Family Residence
- Roof:
- Metal