

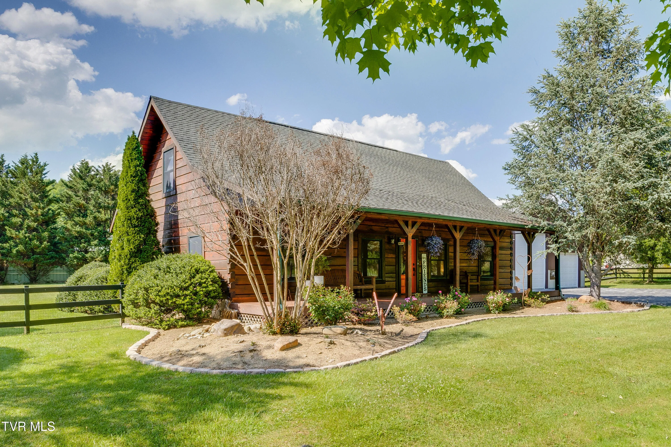
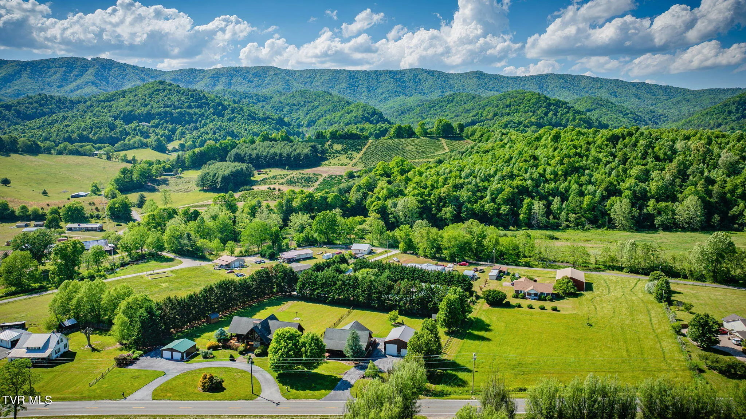
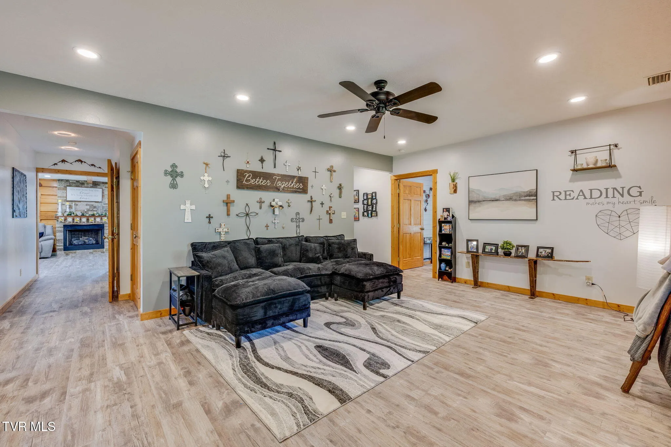
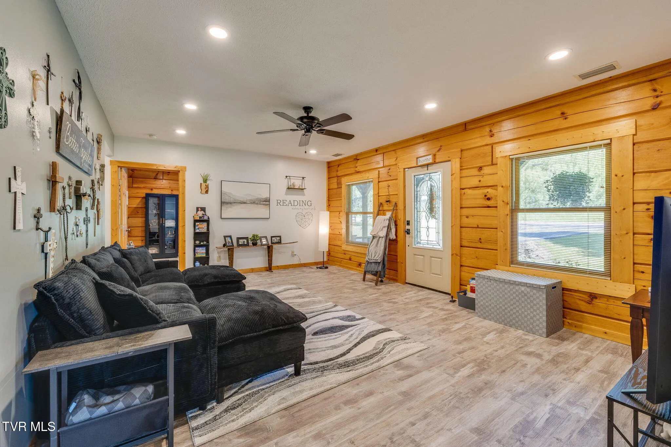
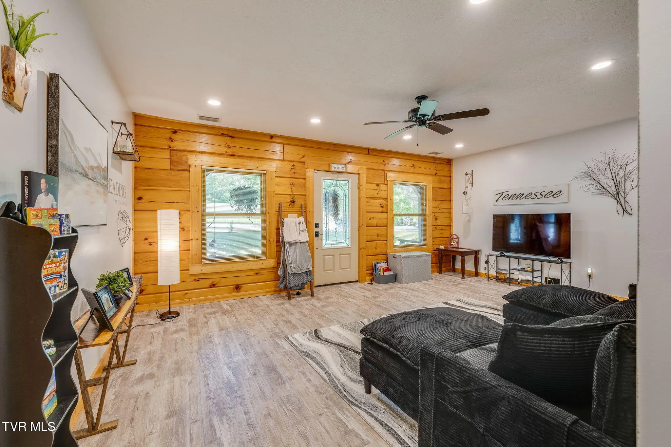

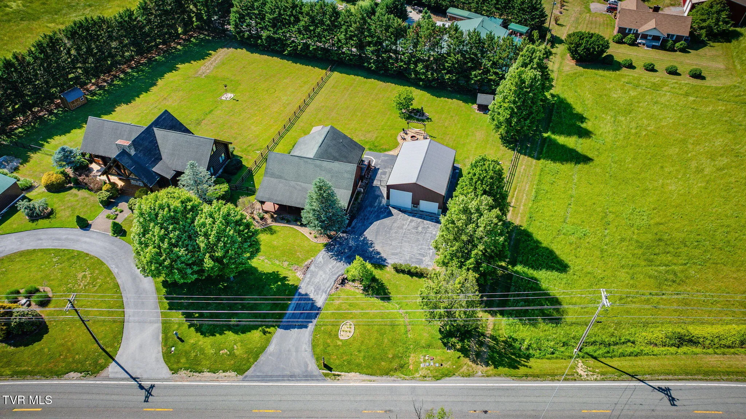
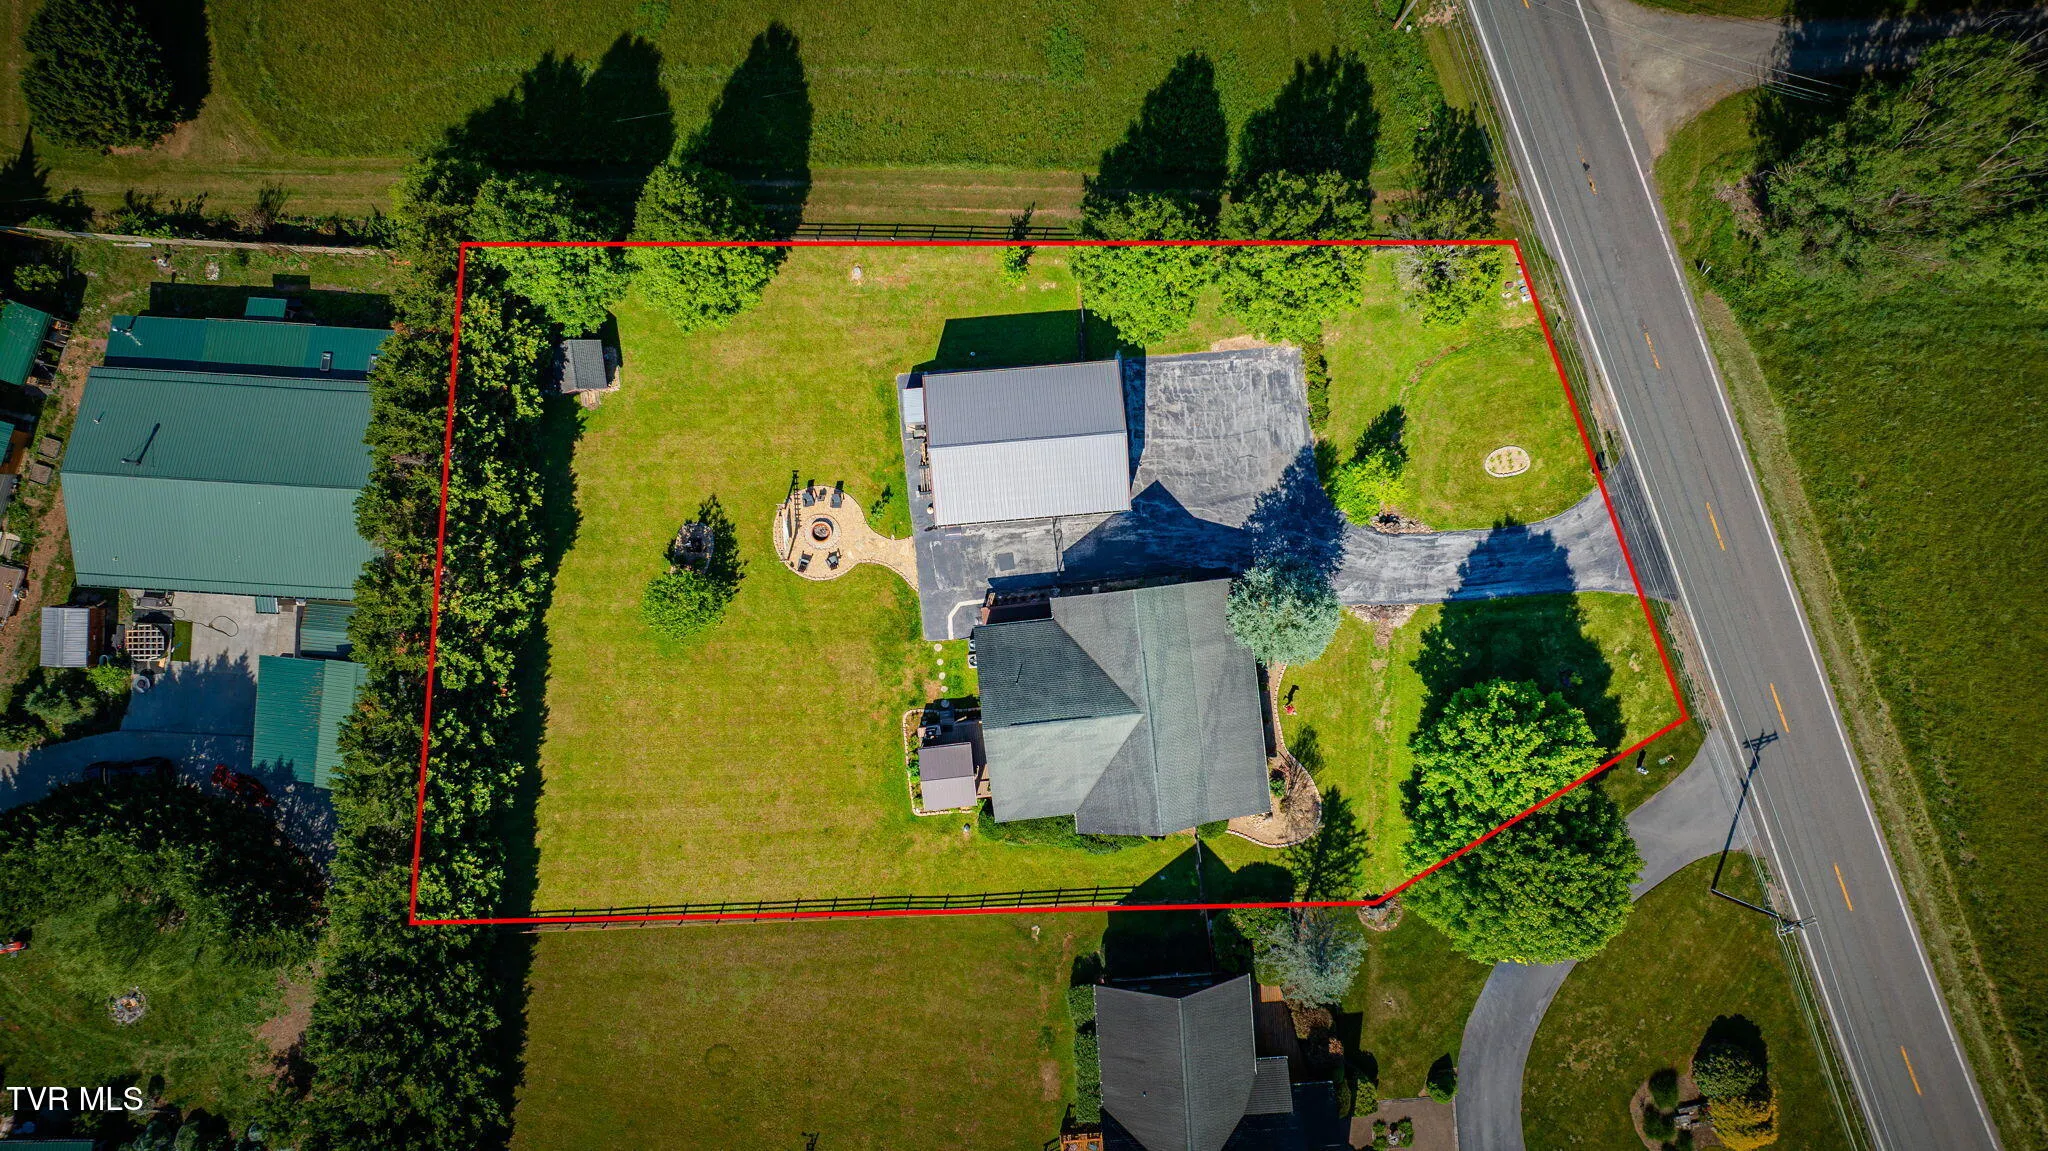
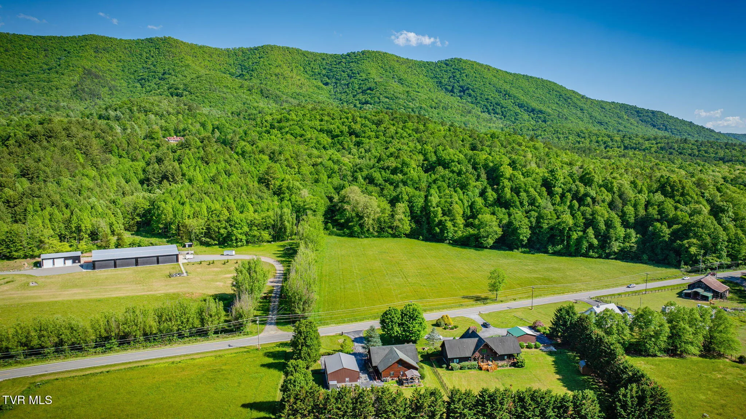
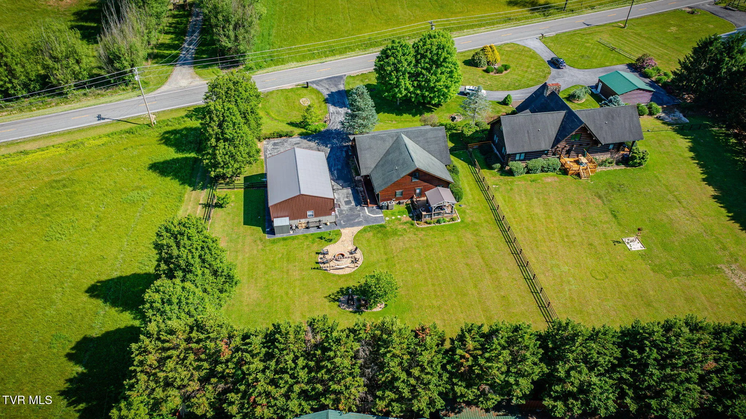
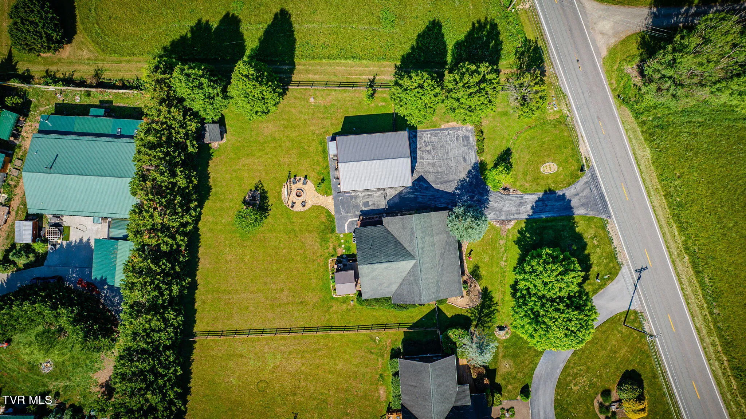
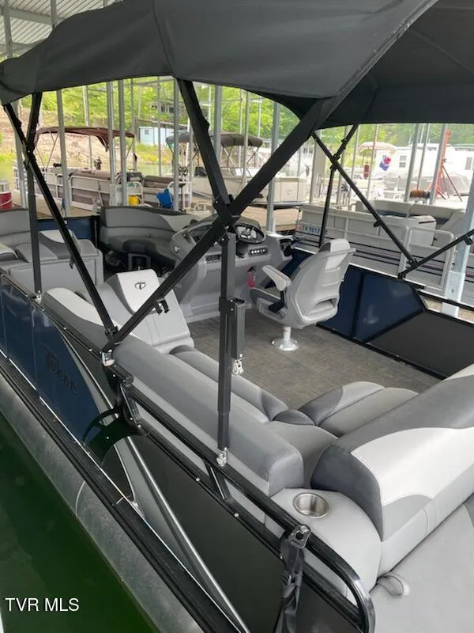
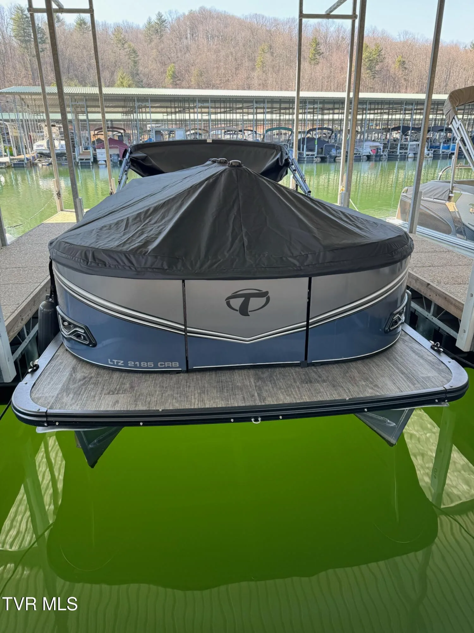
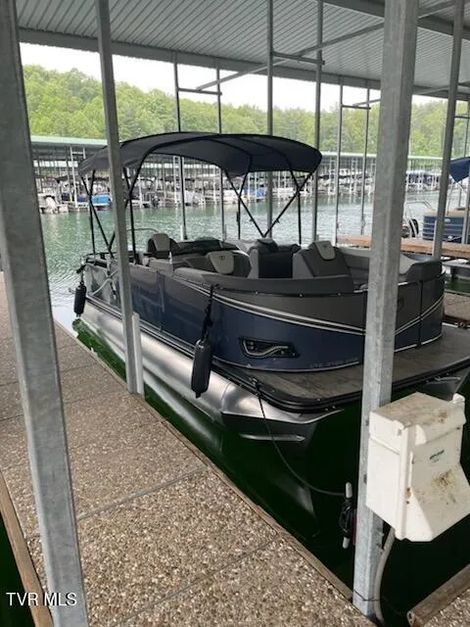
Welcome to a truly one-of-a-kind property that captures the very best of unrestricted Tennessee mountain living! Just 11 minutes from Cove Ridge Marina on beautiful Watauga Lake, this stunning 3,150 sq ft log home offers 4 bedrooms, 3 full baths & 1 half bath, set on .72 acres nestled among towering evergreens & lush mature tree lines that create an unmatched sense of privacy & seclusion — yet keeps you well connected to everything the region has to offer. As the ultimate bonus, a 2023 Tahoe pontoon boat is available for purchase, currently docked in a covered slip at Fish Springs Marina (14 minutes), making every weekend on the water effortless. (Marina terms & conditions apply.)
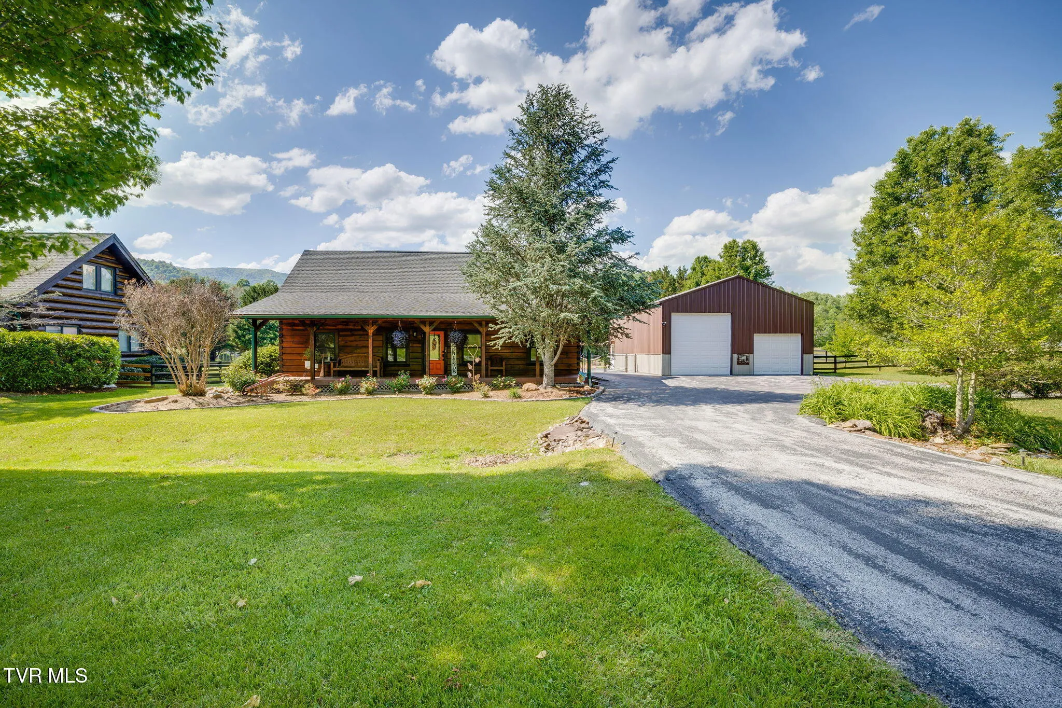
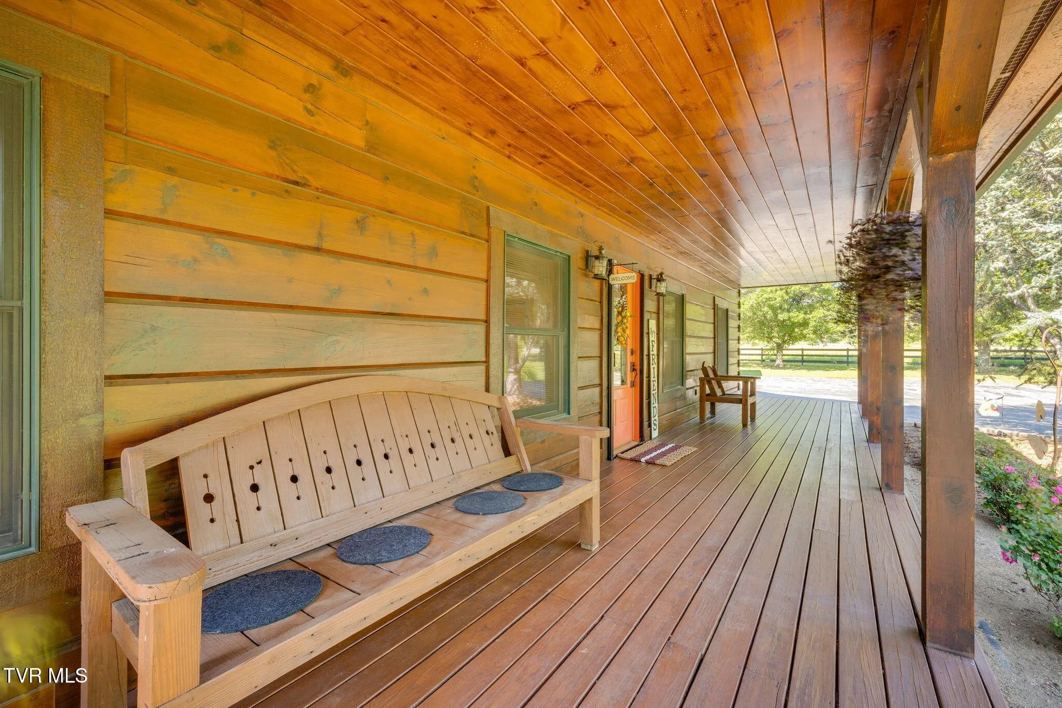
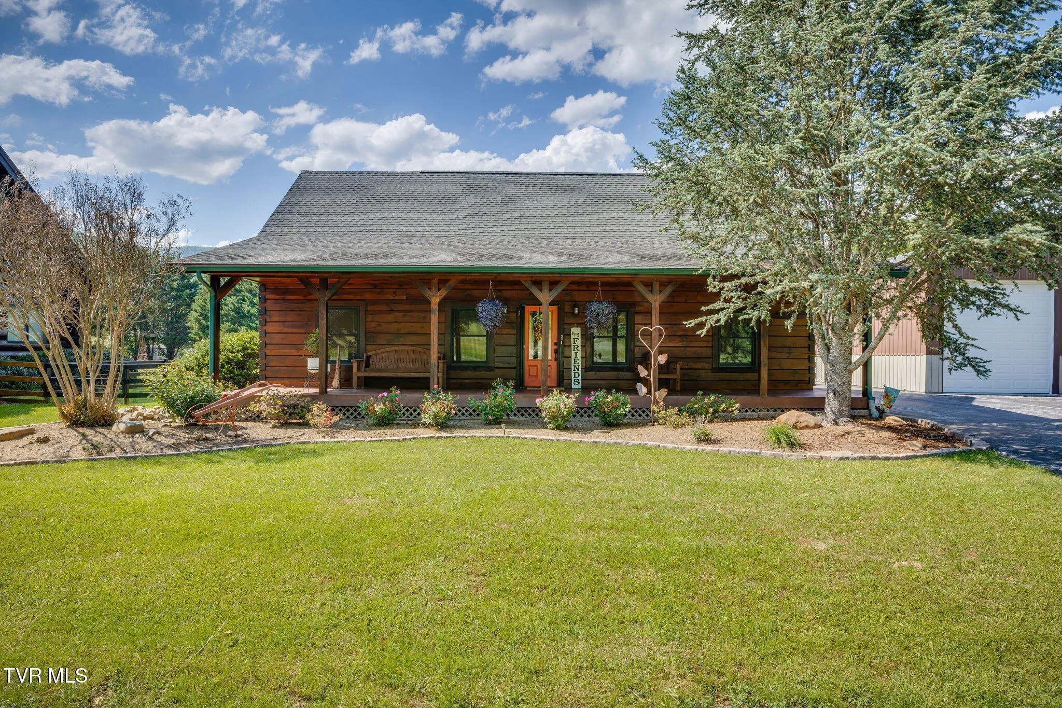
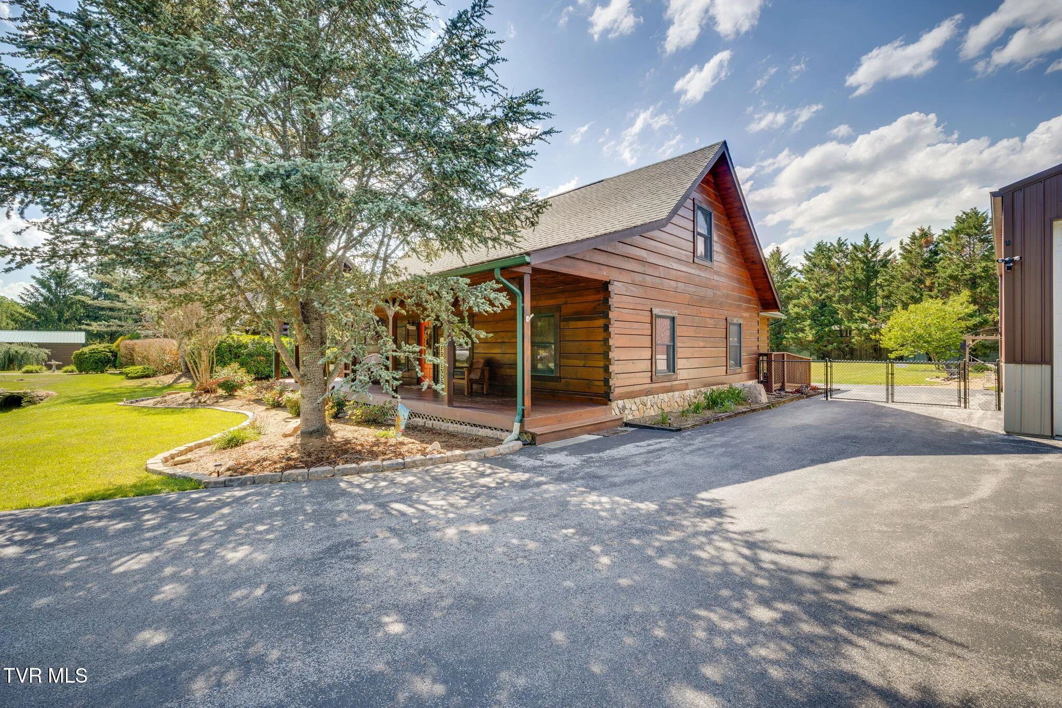
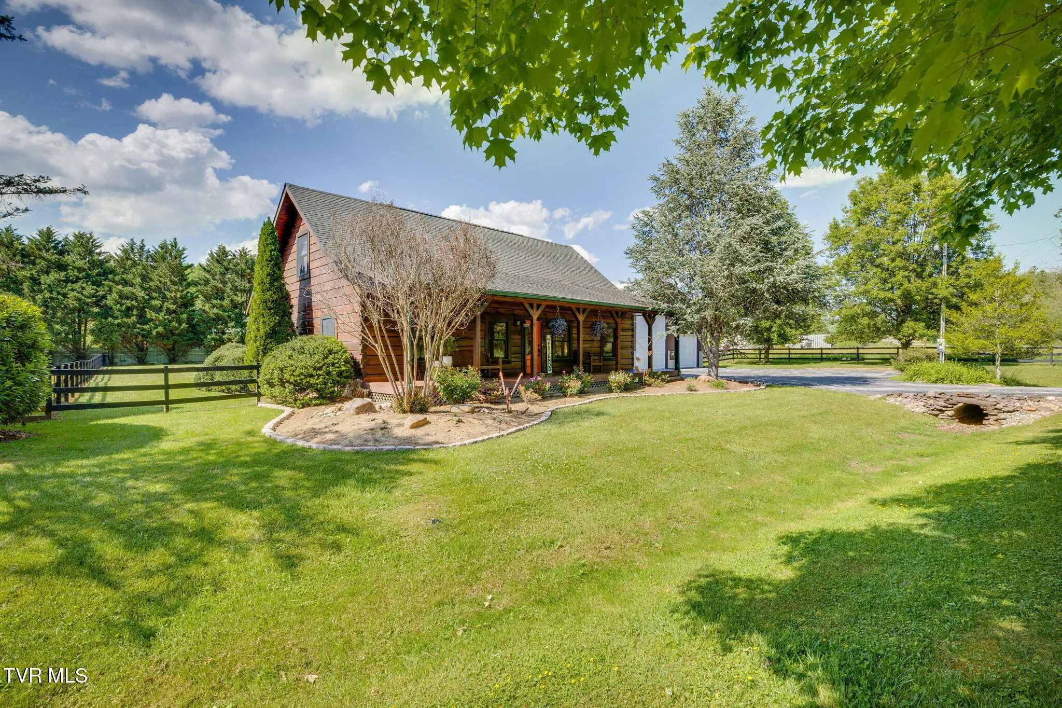
Pull up the large paved driveway & you’ll immediately feel the difference. This isn’t just a house — it’s a lifestyle. Manicured lawns, stone-edged garden beds, & gorgeous landscaping frame a welcoming covered front porch with wood plank ceiling & timber posts, setting the stage for everything waiting inside & out.
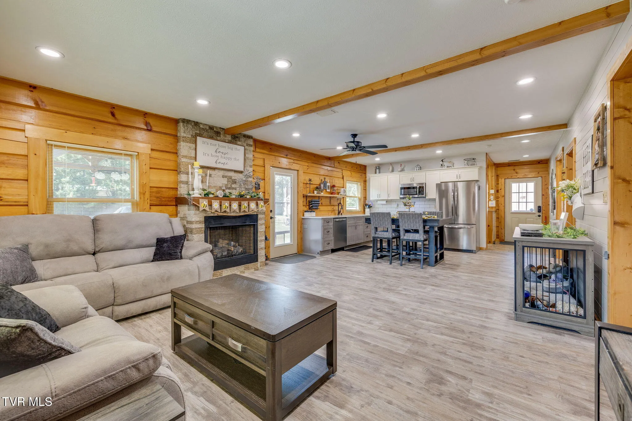
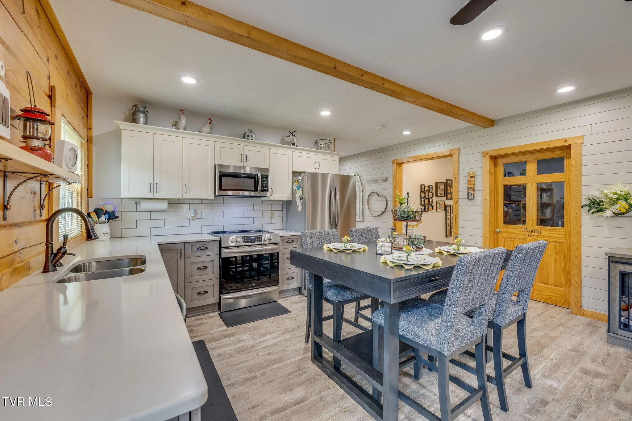
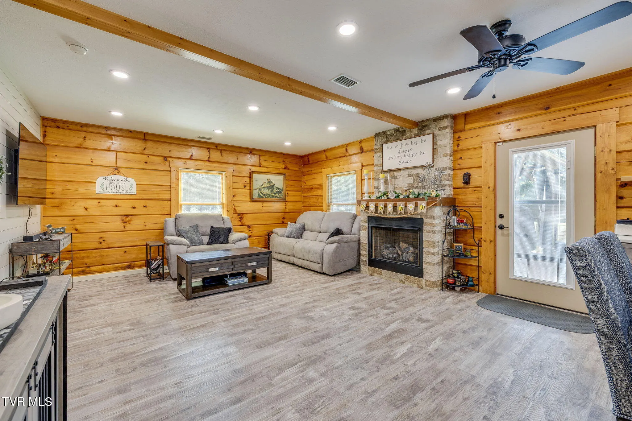
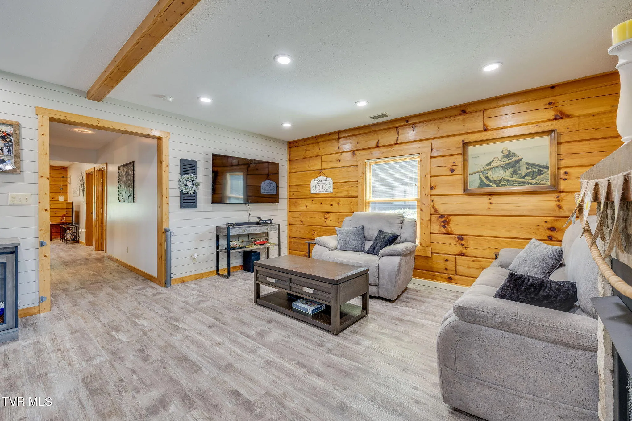
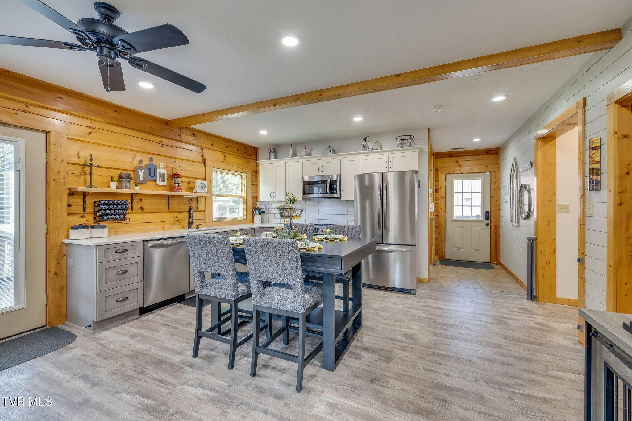
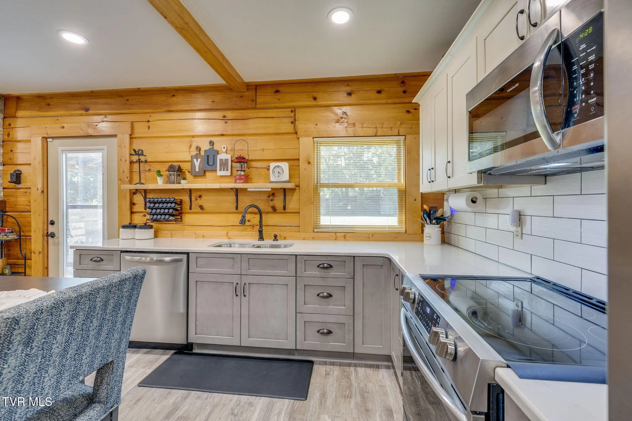
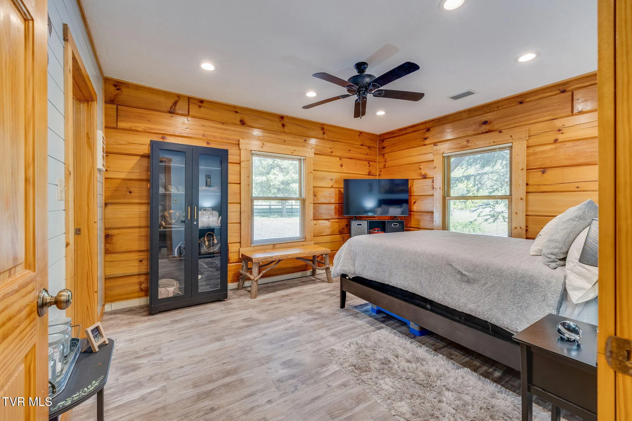
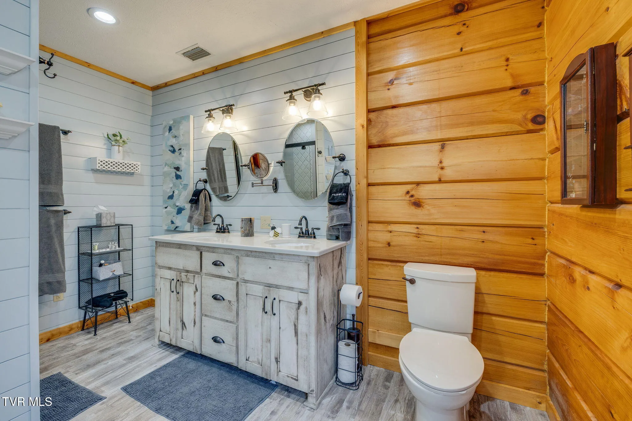
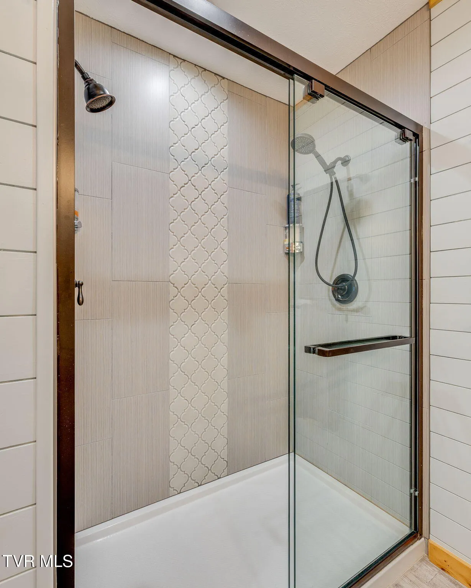
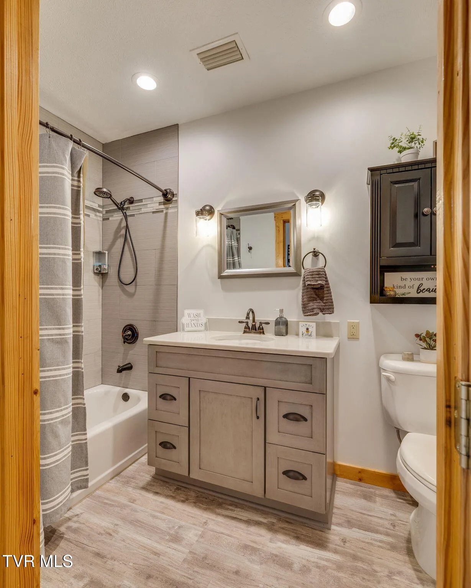
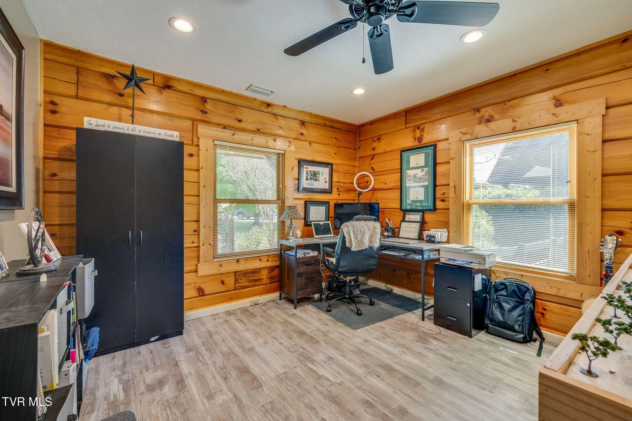
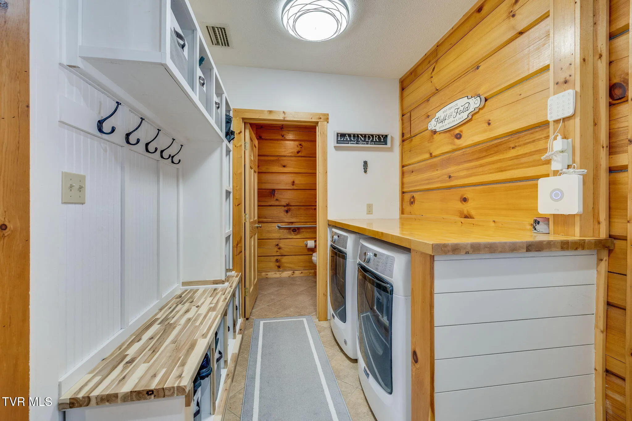
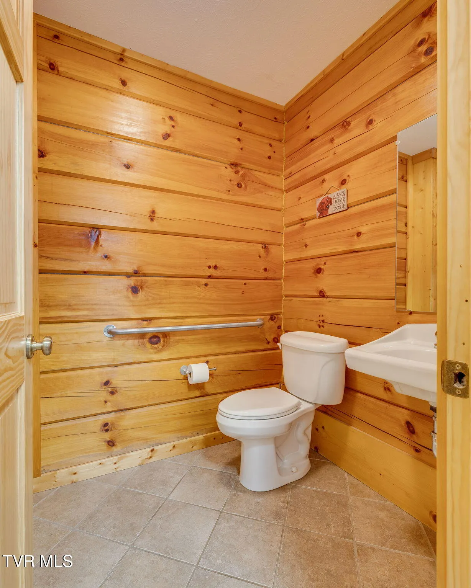
Step through the door & be greeted by rich luxury vinyl plank flooring & a warm, inviting interior that blends beautiful logs, shiplap accents, & classic finishes throughout — a character-filled combination that gives this home its one-of-a-kind personality. The great room is anchored by a dramatic stacked stone fireplace that draws you in the moment you enter — the kind of fireplace that makes a house feel like a home. The gourmet kitchen boasts white shaker upper cabinets, gray lower cabinets with brushed hardware, subway tile backsplash, & a full suite of stainless steel appliances including a French door refrigerator, smooth cooktop range, built-in microwave & dishwasher, plus a dedicated pantry. Three well-appointed bedrooms on the main level offer flexible living or home office options. Two beautiful bathrooms serve the main level, including an en suite with dual-sink vanity & a walk-in tile shower with dual shower heads and arabesque mosaic accent & framed glass door with oil-rubbed bronze hardware. The laundry & mudroom is a fully built-out space with bench seating, cubbies, coat hooks, a butcher block folding counter, & a connected half bath that makes everyday living genuinely easier.
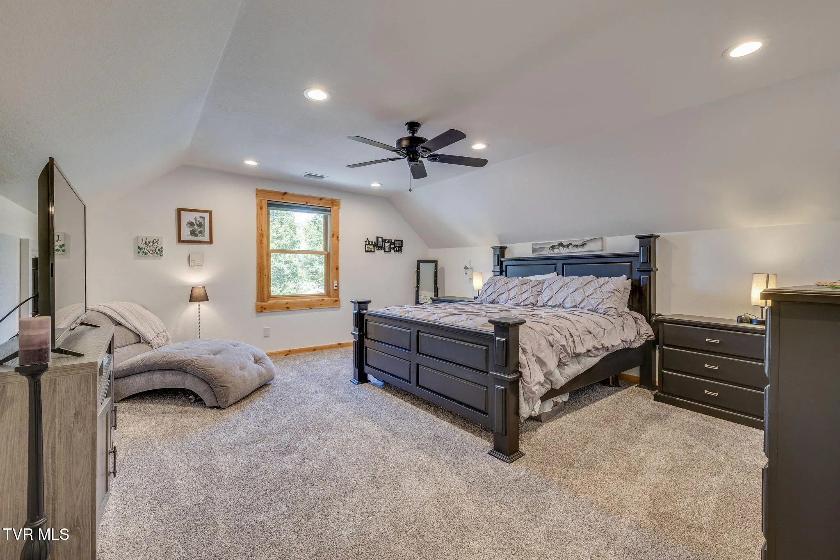
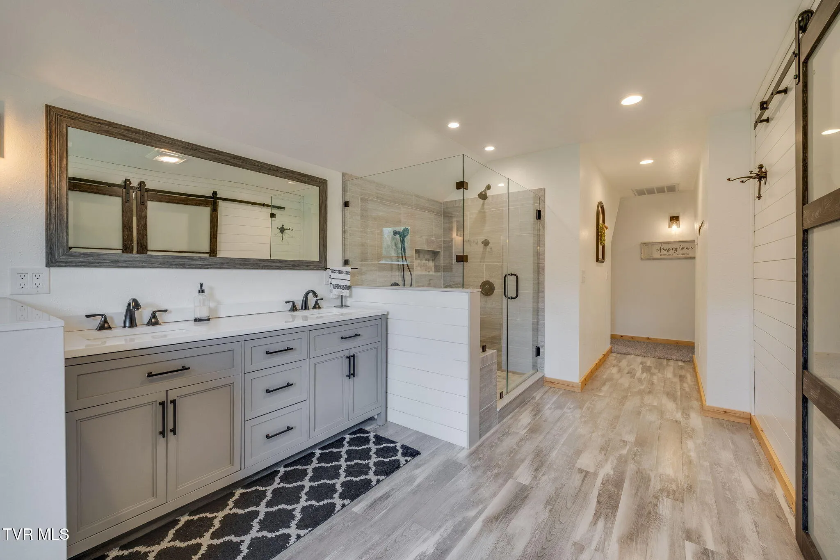
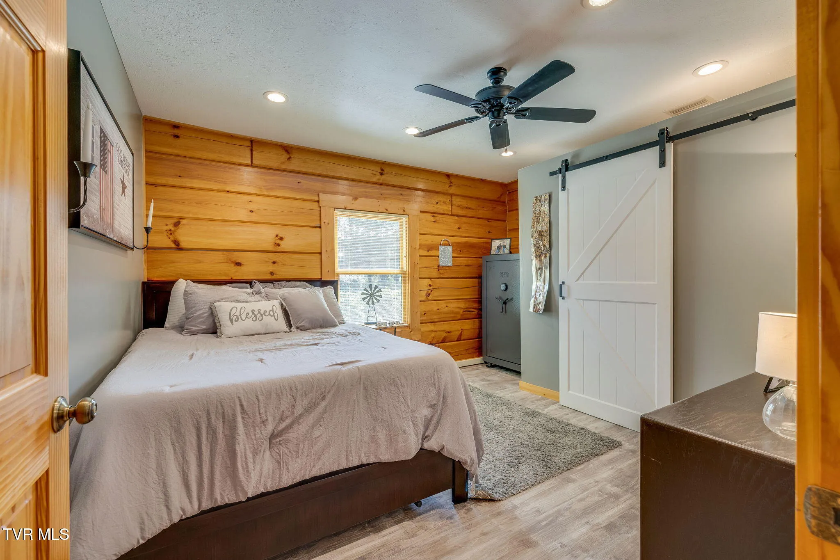
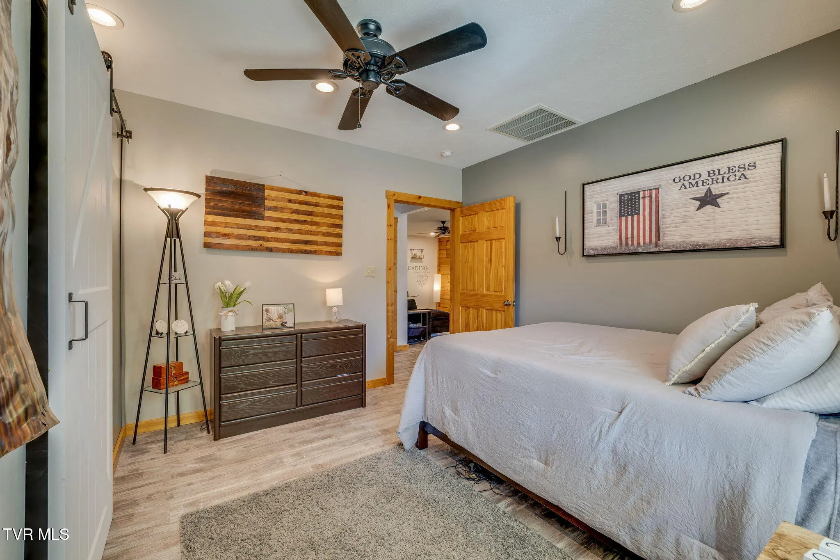
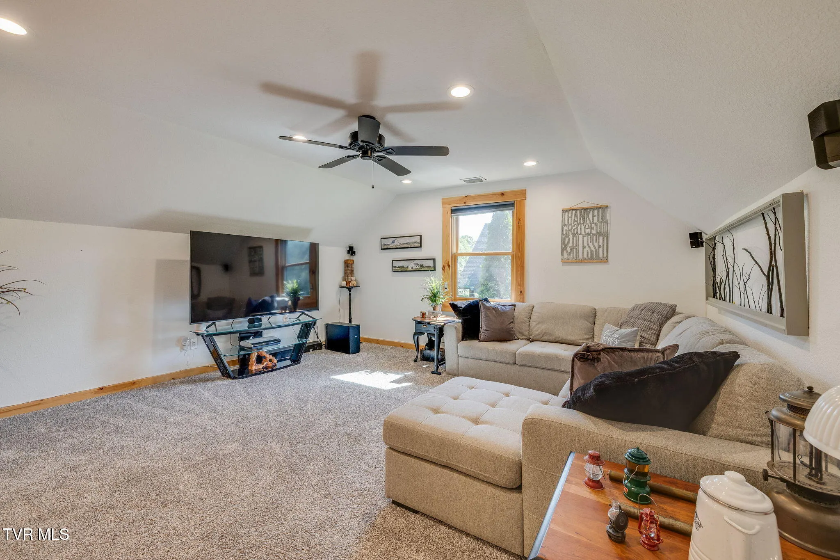
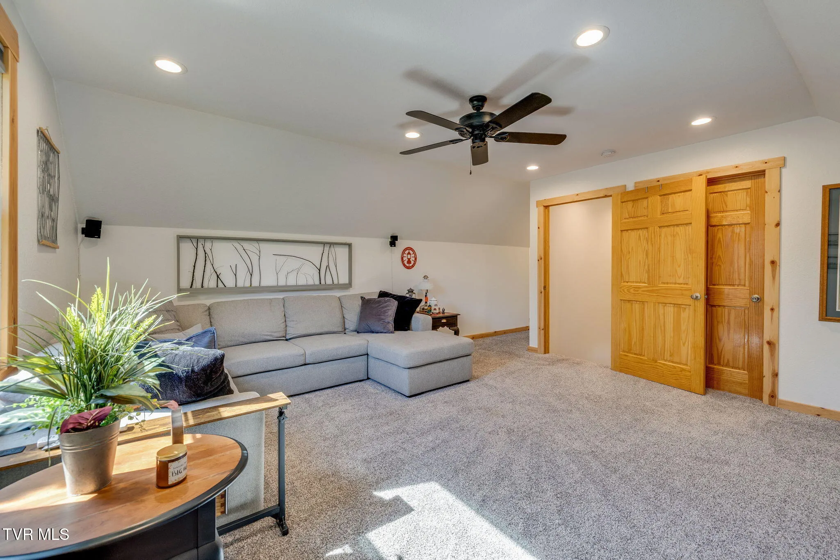
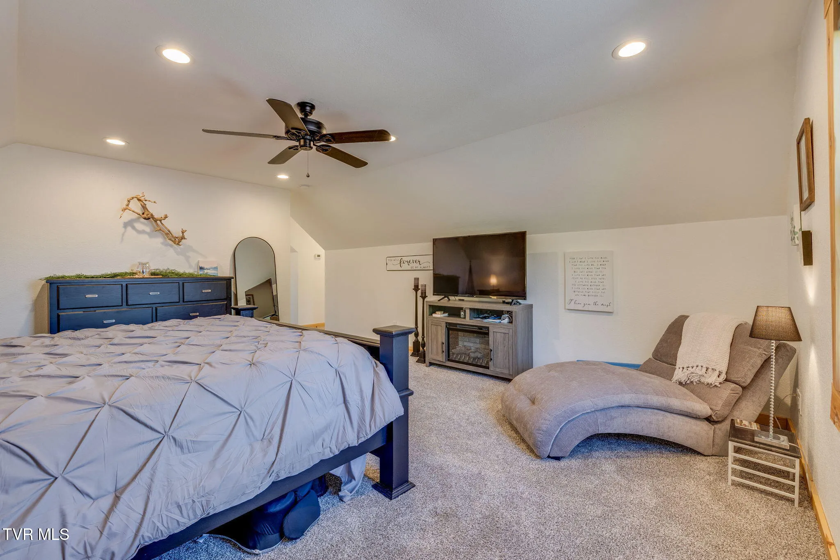
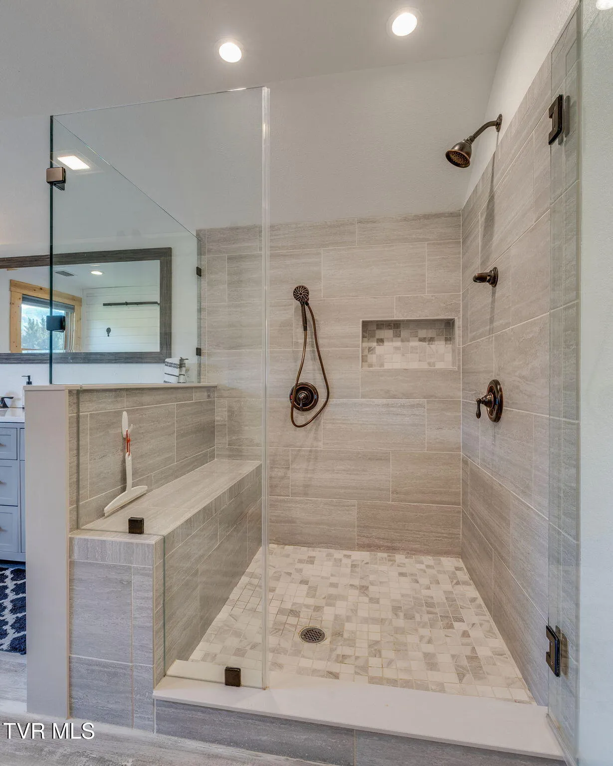
Upstairs is where this home truly sets itself apart. A spacious bonus & media room with vaulted ceilings & plush carpet is perfect as a second living space or game room or theater. The crown jewel is the primary suite — an expansive sanctuary with vaulted ceilings, invites you to simply unwind. The spa-quality en suite bath will leave you speechless, featuring a double-sink gray shaker vanity, & a breathtaking frameless glass walk-in shower with full-height tile, tiled bench, built-in niche, & oil-rubbed bronze fixtures throughout. Extraordinary in every sense.
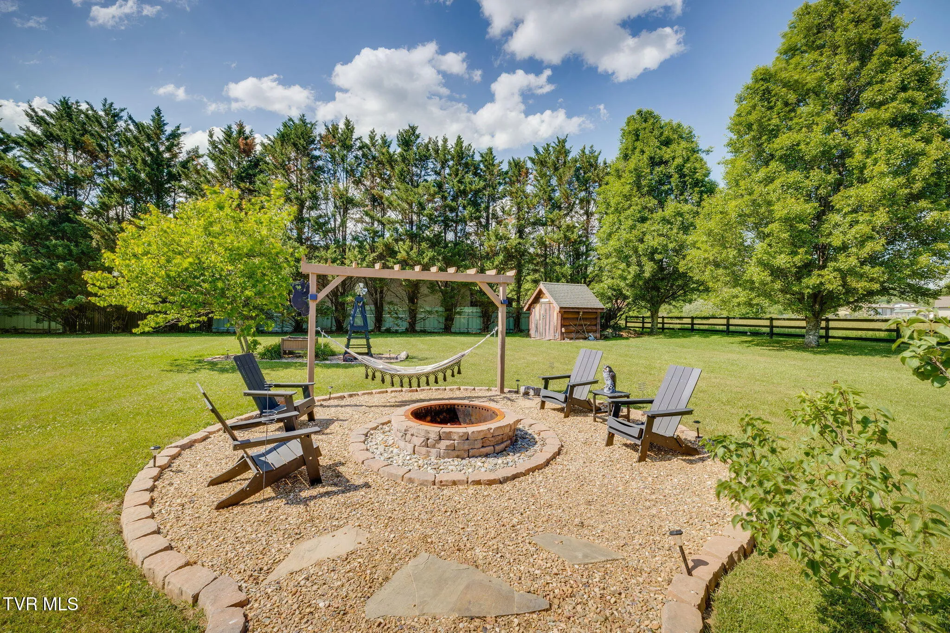
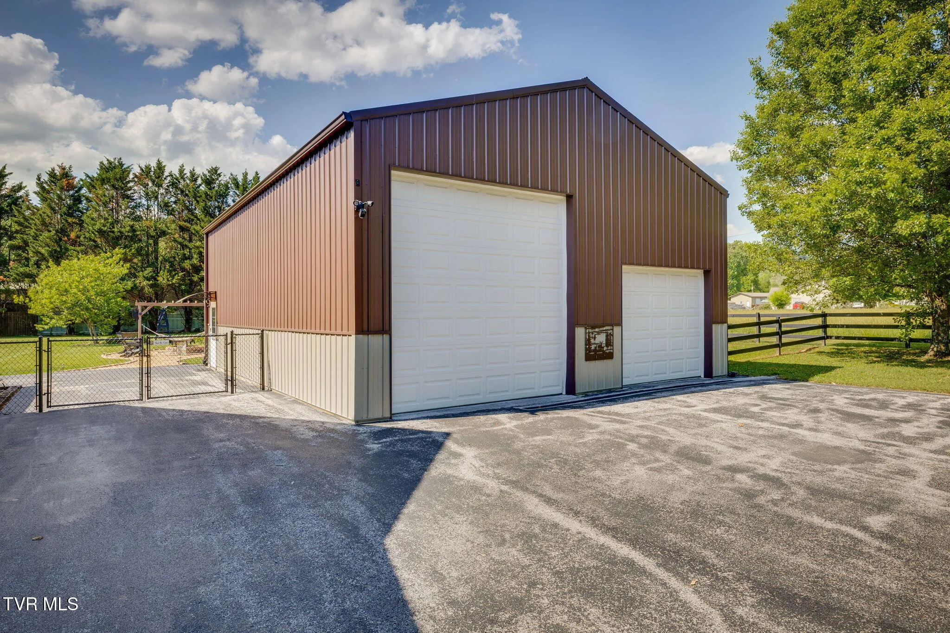
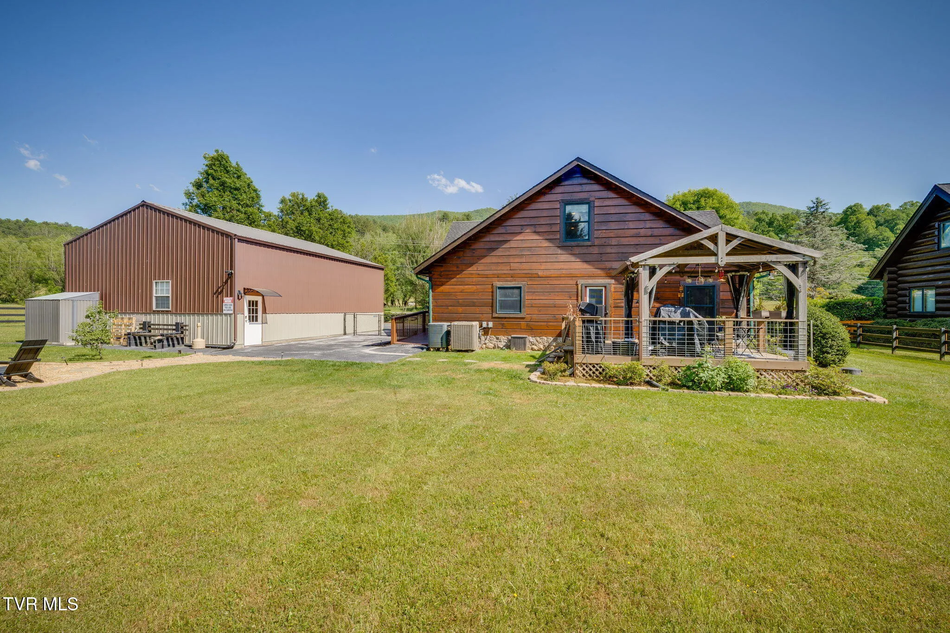
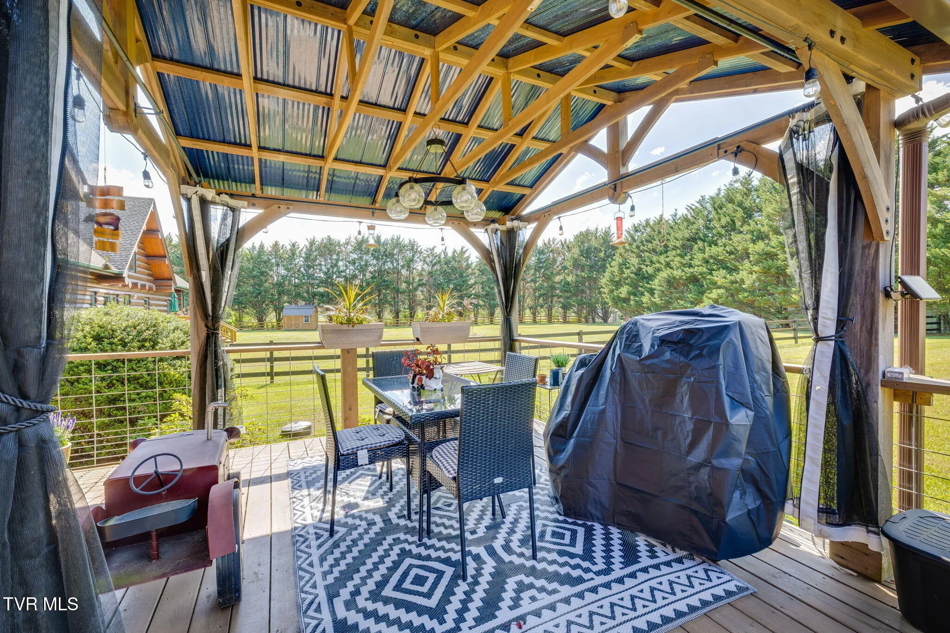
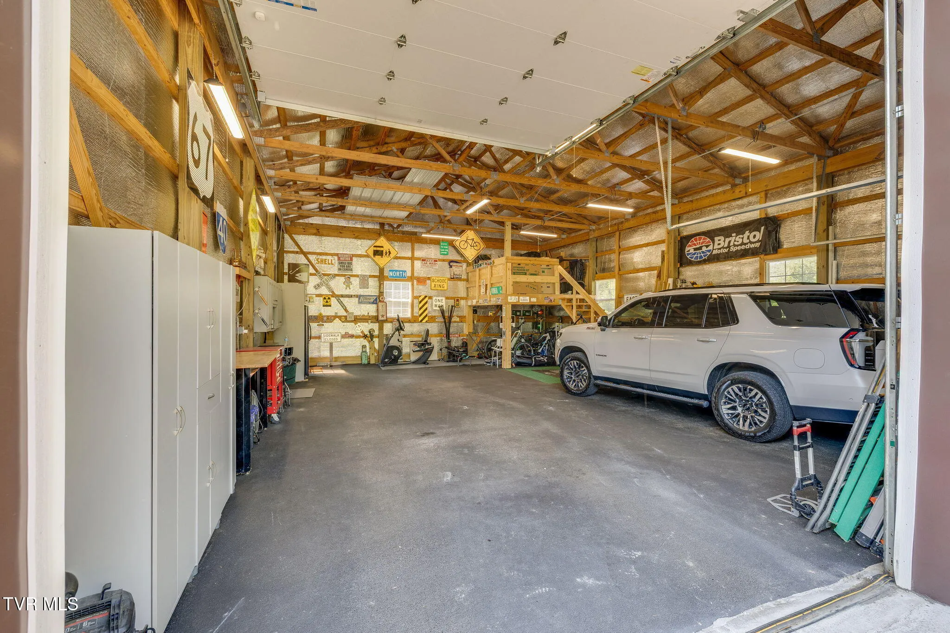
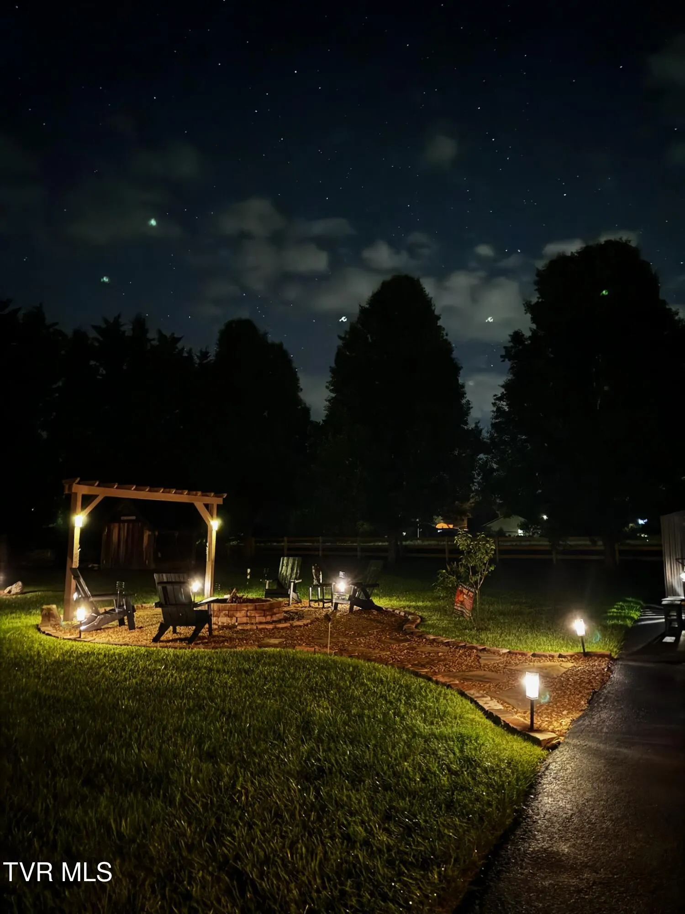
Outside, the living spaces are just as impressive. A stunning timber-frame covered gazebo deck with gas line for the grill and string globe lighting & privacy curtains is an entertainer’s dream & nature lover’s sanctuary all in one — surrounded by towering evergreens for a truly private, canopied retreat. A stone fire pit patio with pergola & hammock creates a second backyard retreat perfect for cool mountain evenings under the stars. Bring the RV, the detached oversized garage features, 50amp hookup, two bay doors, soaring ceilings with exposed wood trusses, an upper storage loft, full LED shop lighting, & built-in cabinetry — ideal for vehicles, boat, or equipment storage & a serious workshop.
Conveniently located 14 minutes from Fish Springs Marina on Watauga Lake, 17 miles from Elizabethton, 16 miles from Mountain City, 45 miles from Boone NC, 41 miles from Tri-Cities Regional Airport. Properties like this simply do not come along often — schedule your private showing today!
All information deemed reliable but Buyer/Buyer agent to verify all.
- Heating System:
- Central, Propane, Fireplace(s)
- Cooling System:
- Ceiling Fan(s), Central Air
- Fence:
- Back Yard
- Fireplace:
- Gas Log, Great Room
- Patio:
- Front Porch, Porch, Rear Patio, Rear Porch, Deck, Back
- Parking:
- Driveway, Asphalt, Garage Door Opener, Detached, Parking Pad, RV Access/Parking
- Fireplaces Total:
- 1
- Flooring:
- Tile, Carpet, Luxury Vinyl
- Interior Features:
- Eat-in Kitchen, Entrance Foyer, Pantry, Walk-In Closet(s), Kitchen/Dining Combo
- Laundry Features:
- Electric Dryer Hookup, Washer Hookup
- Sewer:
- Septic Tank
- Utilities:
- Electricity Connected, Water Connected, Propane
- Window Features:
- Double Pane Windows
- Architectural Style:
- Cabin, Log
- Appliances:
- Dishwasher, Microwave, Refrigerator, Dryer, Washer, Electric Range
- Country:
- US
- State:
- TN
- County:
- Johnson
- City:
- Butler
- Subdivision:
- Not In Subdivision
- Zipcode:
- 37640
- Street:
- Hwy 67
- Street Number:
- 10018
- Longitude:
- W82° 2' 45.8''
- Latitude:
- N36° 24' 57.5''
- Directions:
- GPS friendly. -From Hampton, Continue on 321. Continue on 67 W approximately 9 miles. Property will be on L. -From Mountain City, Take Highway 67 West toward Butler approximately 10 Miles. Property will be on R.
- Mls Area Major:
- 316 - Mtn. City/Johnson County
- Street Dir Prefix:
- West
- Zoning:
- Residential
- Elementary School:
- Doe
- High School:
- Johnson Co
- Middle School:
- Johnson Co
- Courtesy of:
- Fathom Realty
- Construction Materials:
- Log
- Foundation Details:
- Slab
- Garage:
- 2.0
- Levels:
- Two
- Lot Size Dimensions:
- See acres
- On Market Date:
- 2026-05-20
- Virtual Tour:
- https://mls.kuu.la/share/collection/7MBsq?fs=1&vr=1&sd=1&initload=0&thumbs=1
- Water Source:
- Public
- Association Amenities:
- Landscaping
- Building Size:
- 3150
- List Agent Mls Id:
- 32558
- List Office Mls Id:
- 1223
- Listing Term:
- Cash,Conventional,FHA,VA Loan
- Mls Status:
- Active
- Modification Timestamp:
- 2026-05-24T17:12:20Z
- Originating System Name:
- TVR
- Status Change Timestamp:
- 2026-05-20T14:56:43Z
Residential For Sale
10018 West Highway 67, Butler, Tennessee 37640
- Property Type :
- Residential
- Listing Type :
- For Sale
- MLS ID :
- 9995666
- Price :
- $519,000
- View :
- Mountain(s)
- Bedrooms :
- 4
- Bathrooms :
- 4
- Half Bathrooms :
- 1
- Square Footage :
- 3,150 Sqft
- Lot Area :
- 0.72 Acre
- Status :
- Active
- Full Bathrooms :
- 3
- Property Sub Type :
- Single Family Residence
- Roof:
- Asphalt